ERAT Residence · Alam Impian
Modern Living:
See why it's better together.
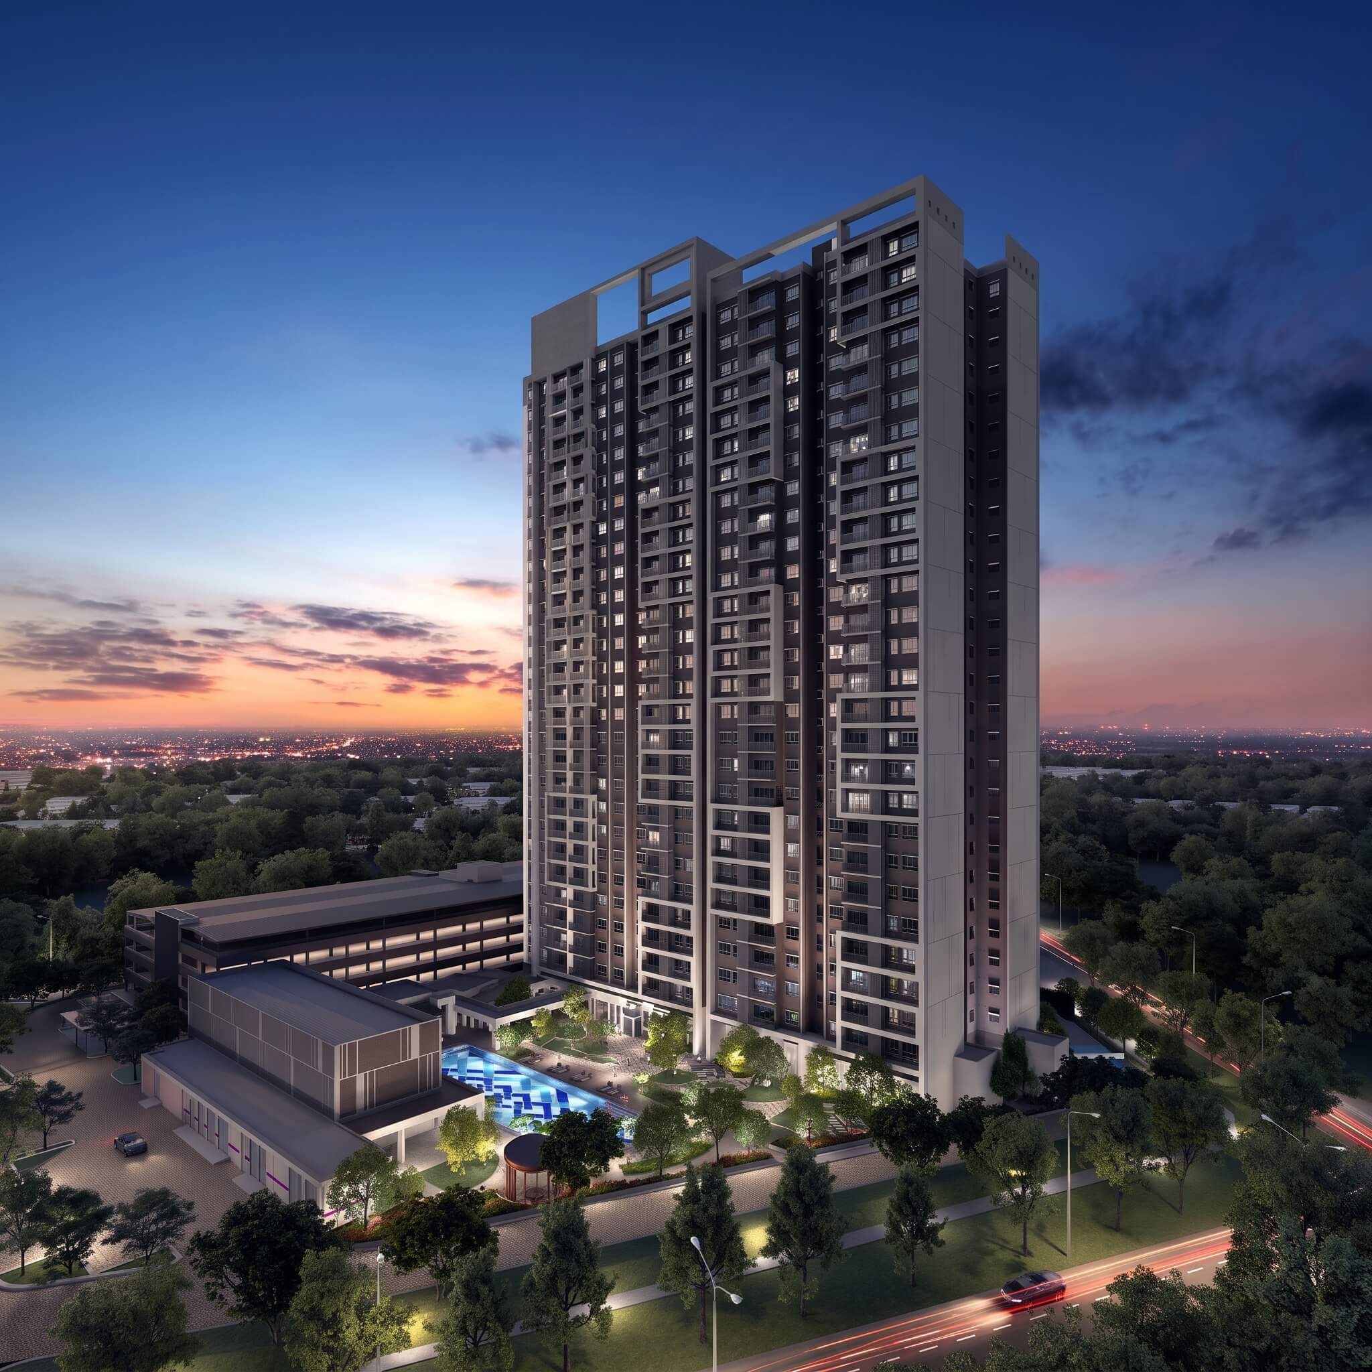
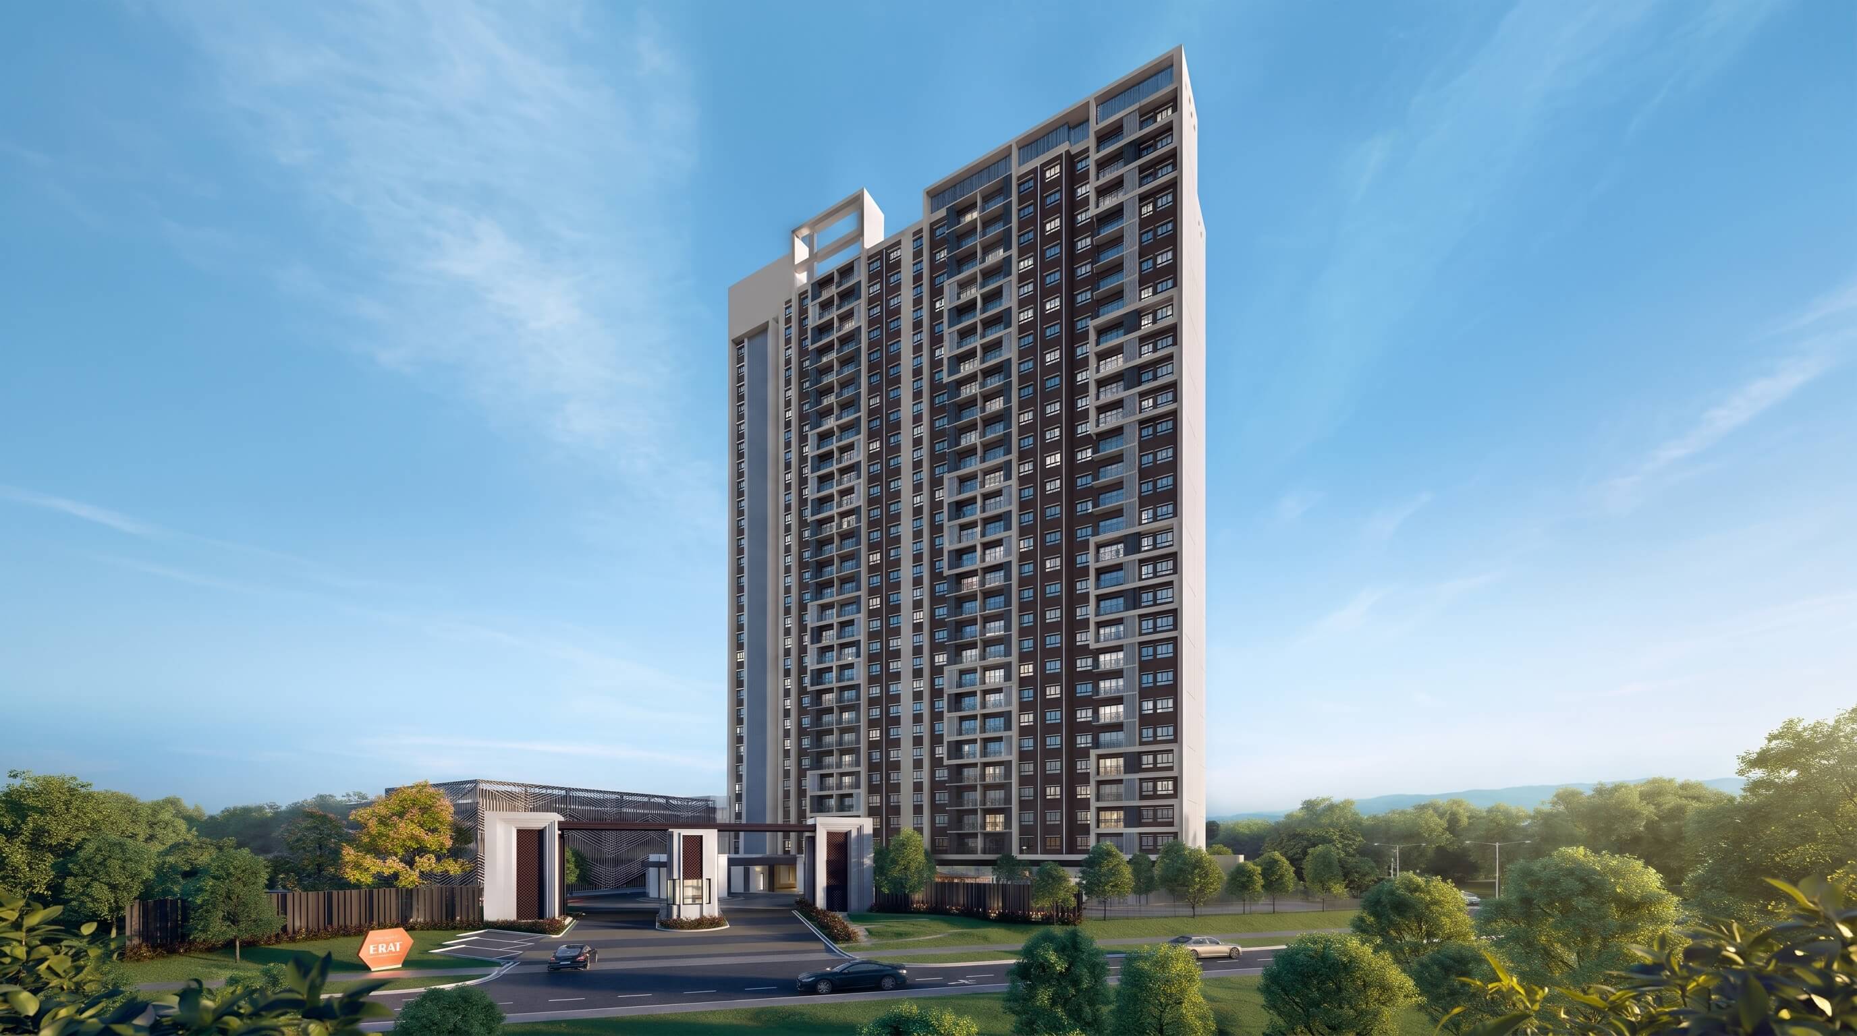
The peak of communal living. Right at the heart of Alam Impian.
Freehold · Low density · 269 units
ERAT Residence · Alam Impian
The peak of communal living. Right at the heart of Alam Impian.
Freehold · Low density · 269 units
A perfect place for generations, and generations to come. Only 269 units sitting on 4.49 acres.
Just 60 units per acre. Ensuring lots of space for togetherness.
Design reimagined for everyone. Wider doorways, ramps, and barrier-free access.
Communal kitchen, multi-sports hall, and a 320m walking track.
Progress
Watch ERAT Residence rise from the ground. A testament to our commitment to delivering meaningful spaces on time.
10 Seconds Time-lapseCommunity
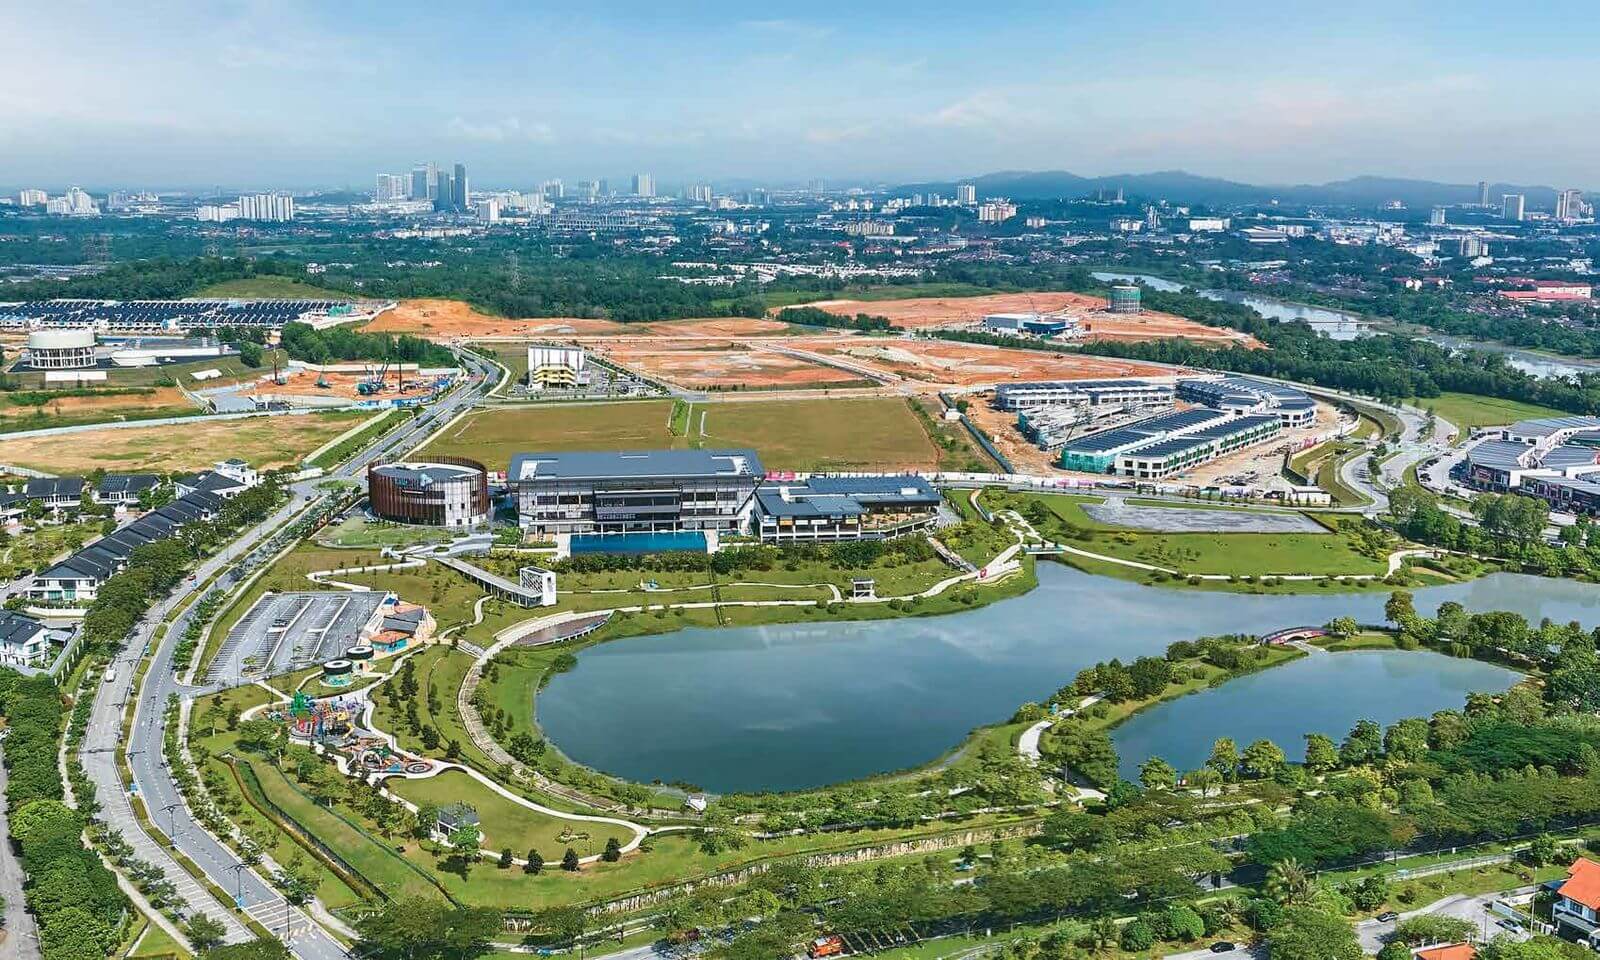
Taman Tasik Alam Impian is just a walk away.
Location
ERAT prides itself with good accessibility through well-connected major highways.
Floor Plans
Every layout follows Youniversal Design principles, so grandparents, parents and children can move freely together.
3D view is an artist's impression, for illustration only.Indicative floor plan. Subject to the developer's final confirmation.
1,098 sq. ft. · 3 Bedrooms · 2 Bathrooms
Interiors
Every detail is thoughtfully crafted for comfort, space, and accessibility. Step through the home, one room at a time.
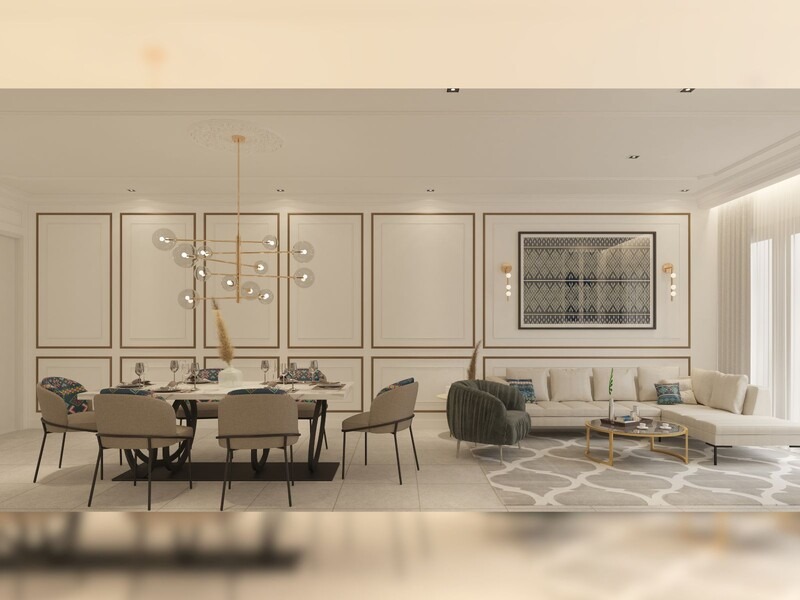
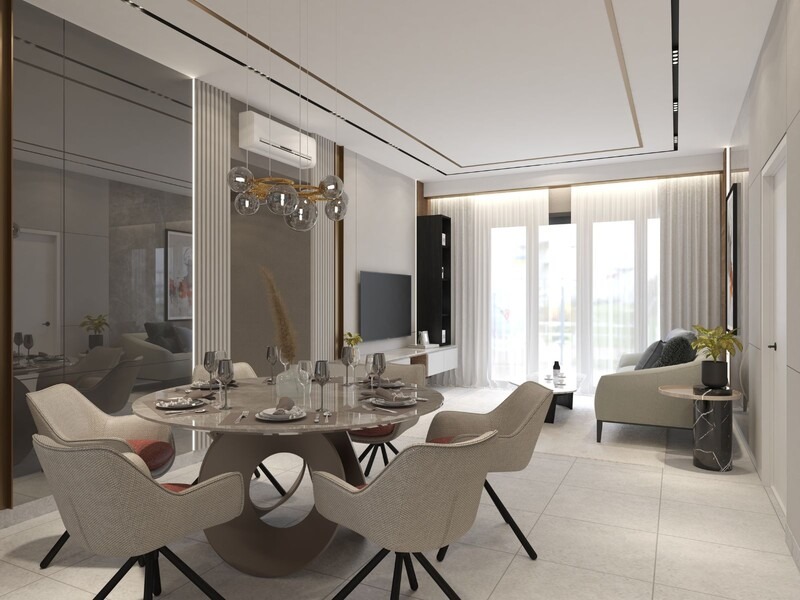
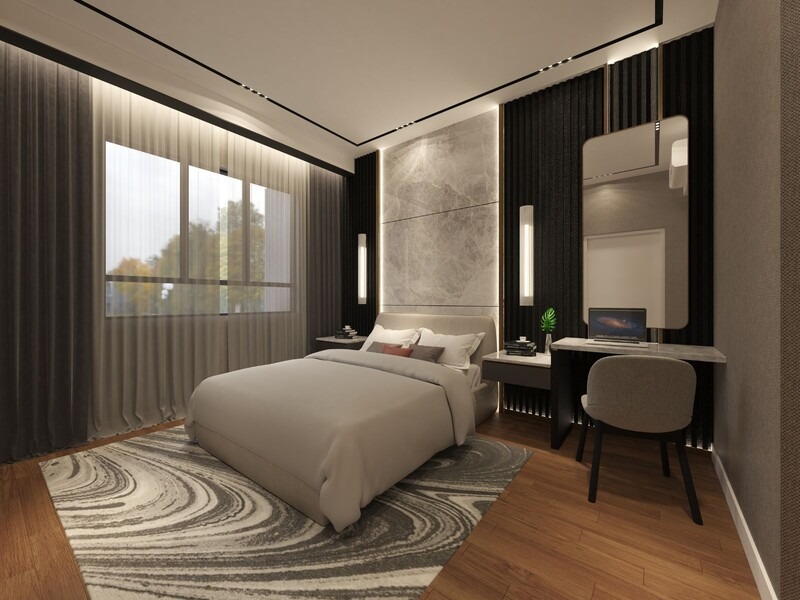
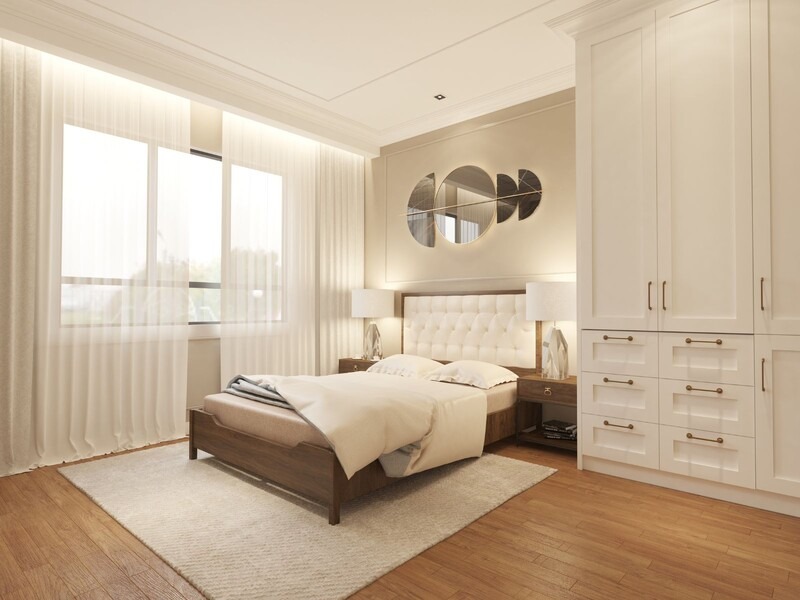
Living Room
Interior images are artist's impressions. Furnishings and finishes are indicative.
Amenities
Facilities for every age, all located conveniently at the ground floor.
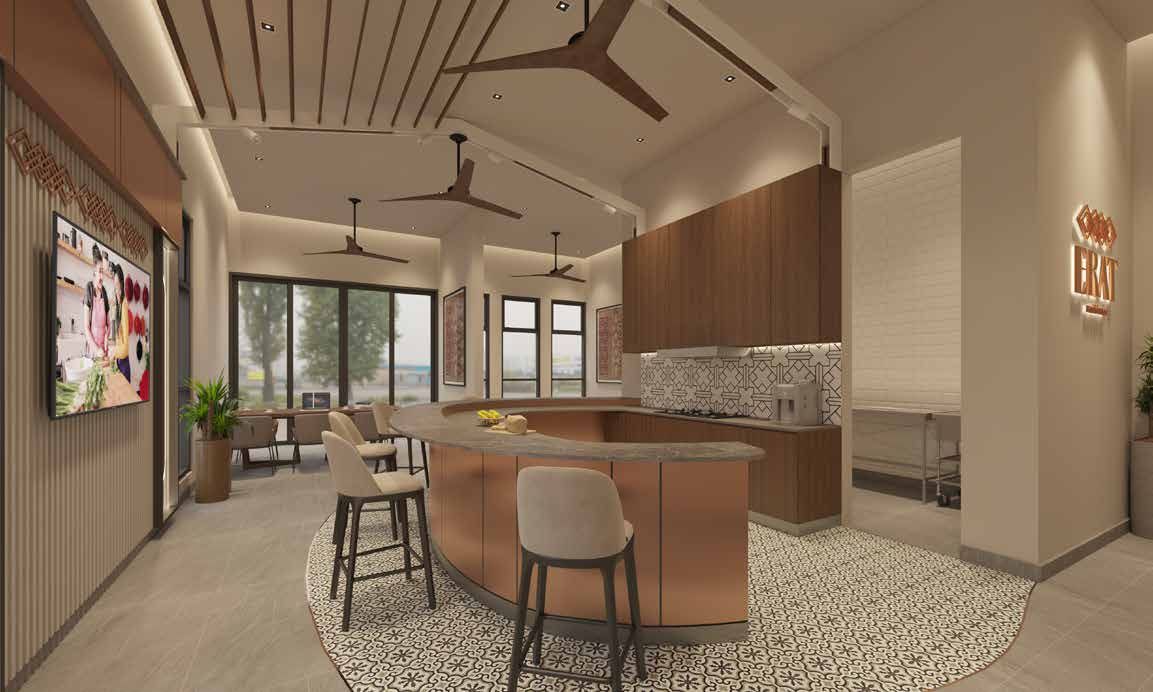
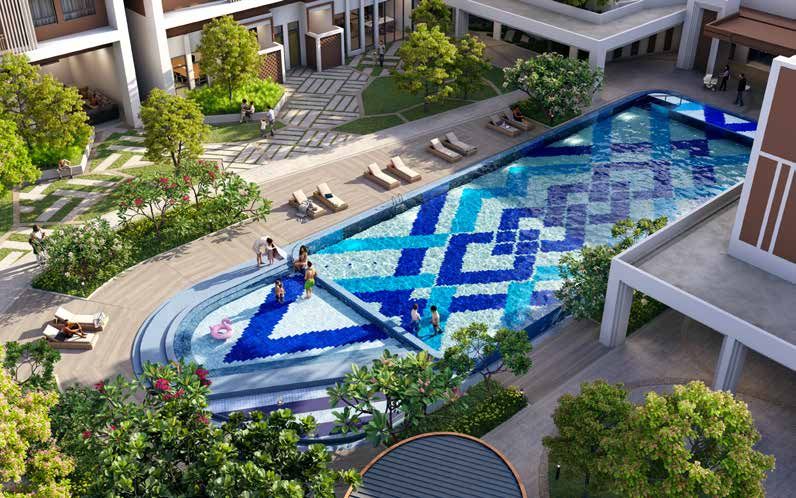
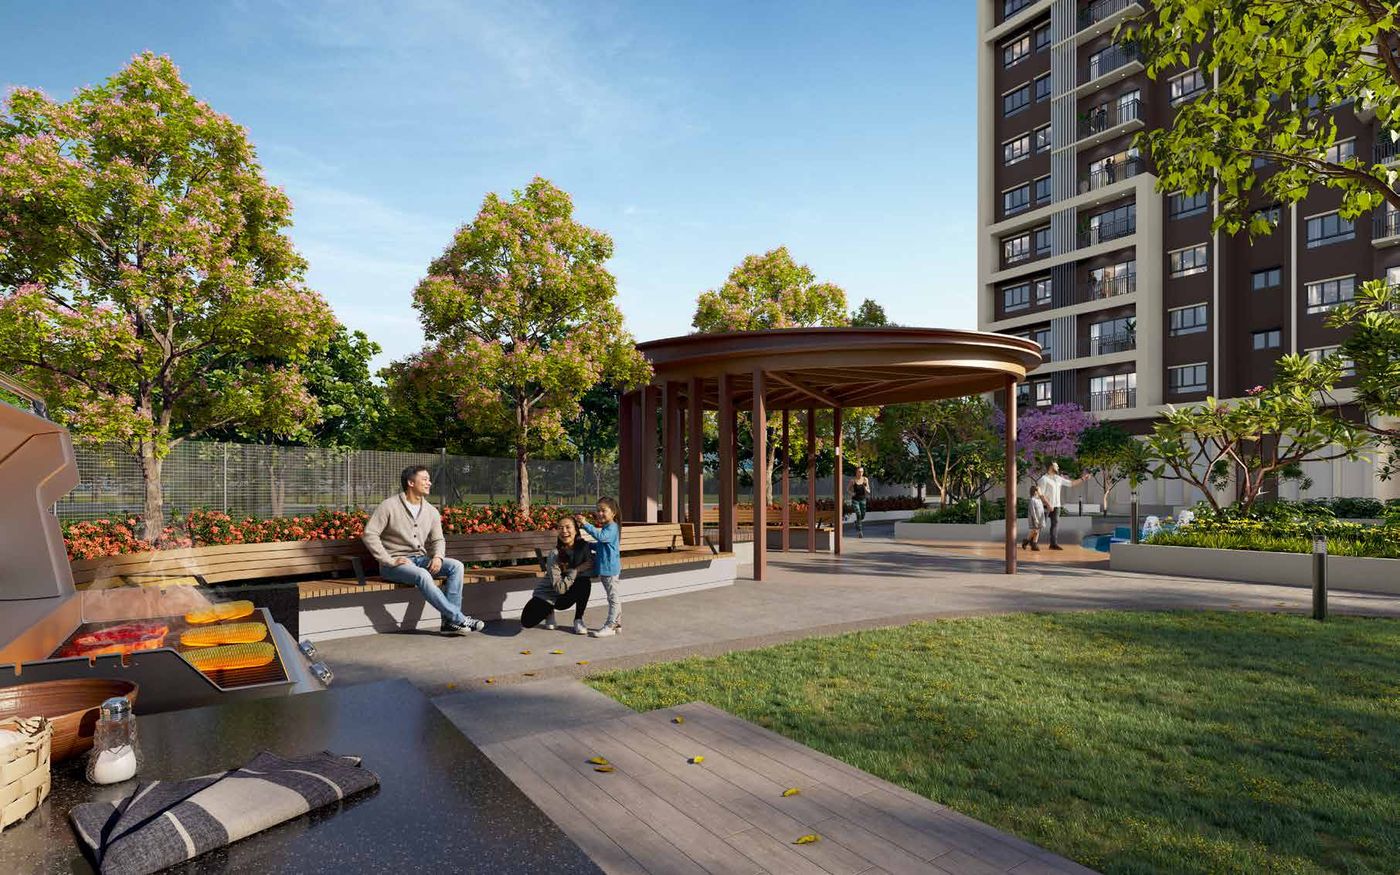
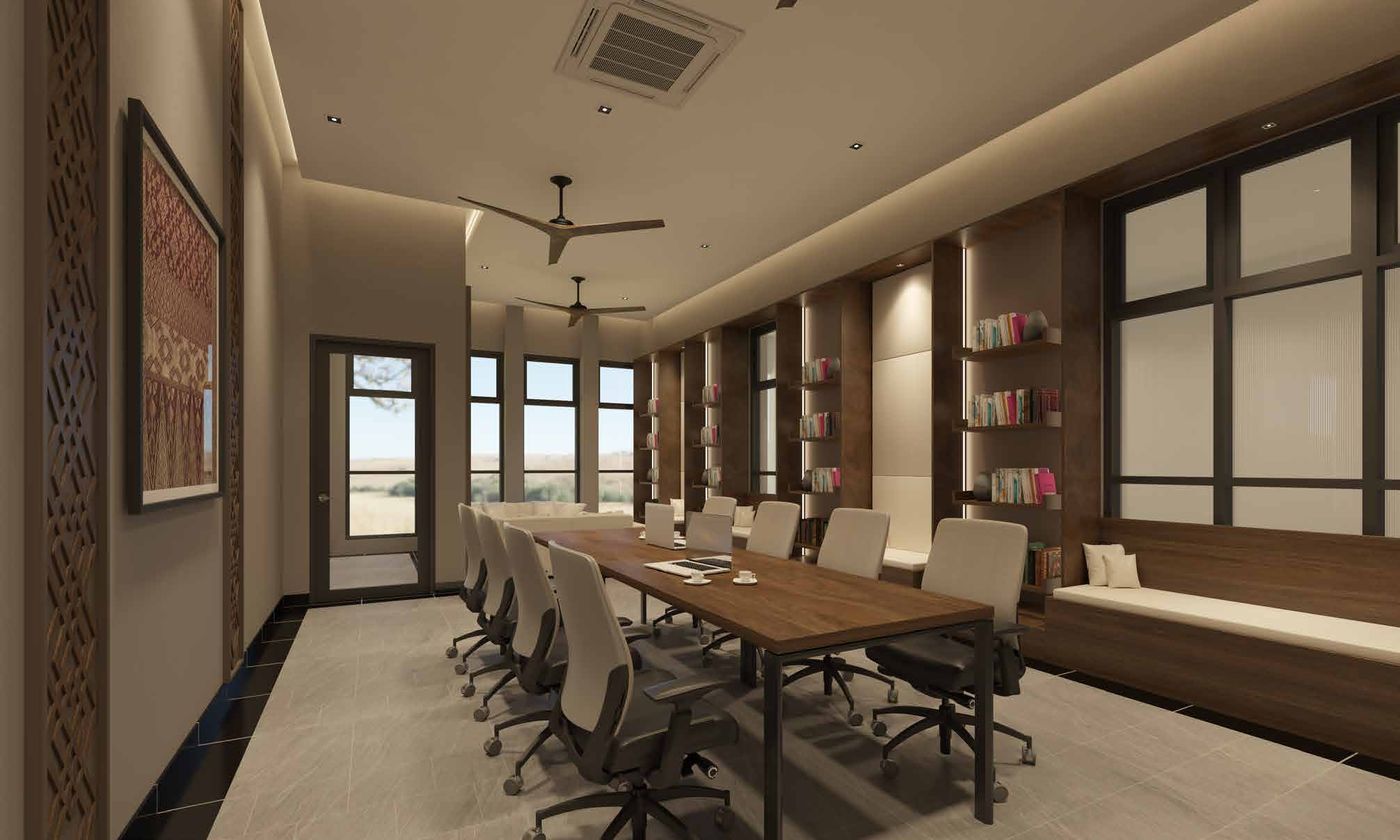
Artist's impressions. Finishes and landscaping may vary.
24-Hour Security with CCTV on perimeter fencing and Access Card Control.
Youniversal Design · Green Living
Every detail at Erat is planned so people of all ages and abilities can live comfortably, with everyday choices that are kinder to the planet.
Accessibility, safety and convenience for all ages, sizes and abilities.
900mm clear opening at designated doorways for wheelchair access.
Lever-type door locks for easy operation.
Large-gang switches at 1,100mm height, no bending needed.
Braille buttons and voice announcers in the lifts.
Wider fire escape in one staircase for stretcher access, plus a fire refuge area at every staircase.
Accessible parking and wider carpark ramps, 4,000mm clear width.
Small choices, built into the homes and grounds.
North-south orientation for cooler interiors.
Double-slab insulation for part of the rooftop.
Low VOC wall paint for healthier air.
Rainwater harvesting for landscape watering.
Dual flush toilets and waste separation bins.
Features are based on the developer's brochure and are subject to the final approved plans and specifications.
Master Plan
Tap a number or pick from the list
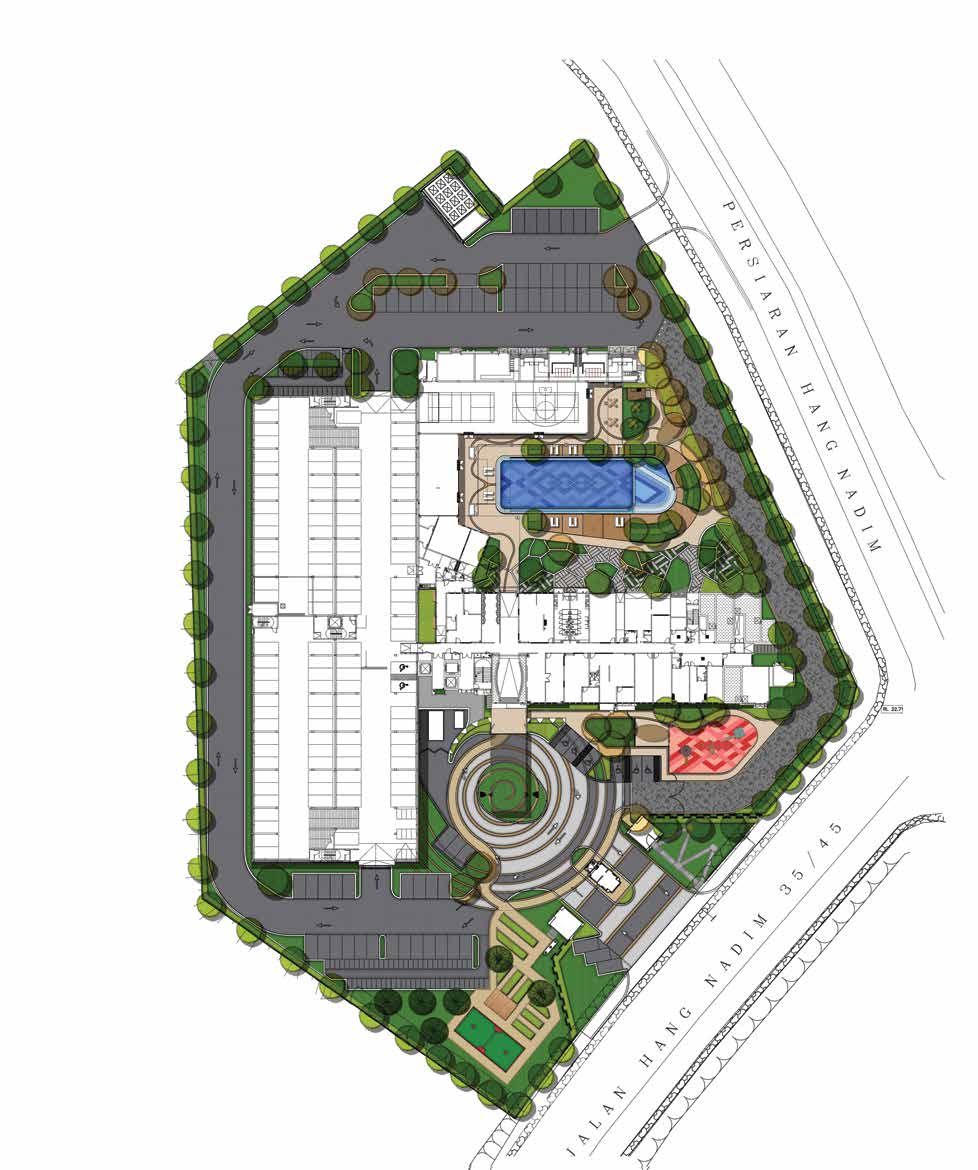
Master plan is an artist's impression. Marker positions are indicative.
Arrival
Water & Fitness
Social & Family
Connectivity
Located in the heart of Alam Impian, ERAT connects you seamlessly to top schools, retail, and major highways.